

To set up a relaxing break area, start with a quiet location, use comfortable seating, soften the lighting, offer simple refreshments, and keep the room clean. A well-planned office break room can support morale, reduce everyday workplace strain, and help employees return to their work with more focus.
Creating a place where employees can step away from their desks is not a decorative extra. It is part of how a workplace signals that attention, energy, and patience are not endless resources. People need somewhere to pause, eat, talk quietly, or simply sit without feeling watched by a task list.
A good break area gives employees both a physical and mental shift from the workday. That shift does not need to be dramatic. Sometimes it is a chair that does not feel like a desk chair, a softer light, a clean table, or a corner where conversation is not competing with ringing phones.

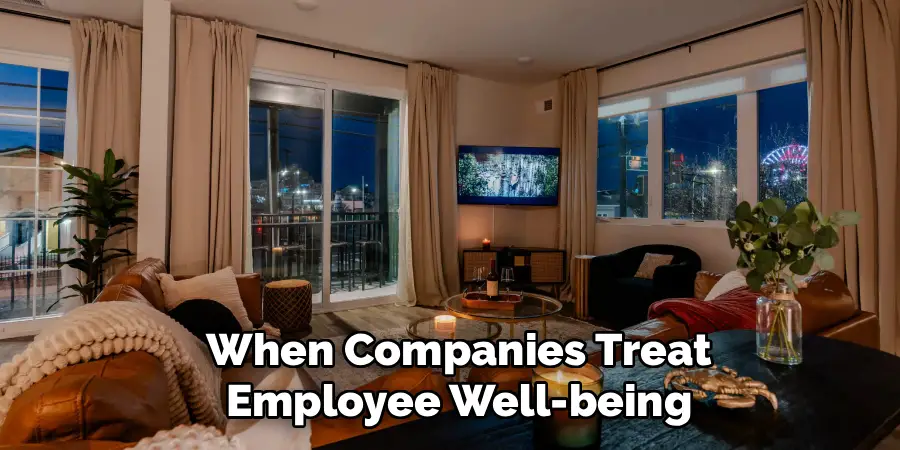
When companies treat employee well-being as something built into the office rather than merely discussed in policy language, the results may show up in subtle but meaningful ways: fewer signs of burnout, better daily morale, and more natural moments of connection between colleagues. With some careful planning, even an unused corner or dated lunchroom can become a space people actually want to use. In this guide on how to set up a relaxing break area in the office, we’ll cover everything from designing a comfortable space to incorporating wellness activities for employees.
How to Choose the Right Location for Your Office Break Room
The location sets the tone before anyone sits down. A break area placed beside the busiest hallway or directly next to a row of desks will struggle to feel restful, no matter how attractive the furniture looks.
Ideally, choose a space that is physically separated from the main work floor. The point is to create some distance from printers, phone calls, quick meetings, and the steady background noise of office work. Without that separation, employees may feel as though they are still half at their desks.
Natural light is a clear advantage. A room with large windows tends to feel more open and less institutional, and sunlight may help improve mood during the workday. If a windowed room is not available, do not treat the space as a lost cause. Select an area where the lighting can be controlled, then use warmer bulbs and layered fixtures to avoid the flat brightness of standard office fluorescents.
The best location is not always the largest room. It is the one that lets people feel, even briefly, that they have stepped out of work mode.
7 Simple Step-By-Step Guidelines on How to Set Up a Relaxing Break Area
Step 1: How Do You Select Comfortable and Ergonomic Seating?
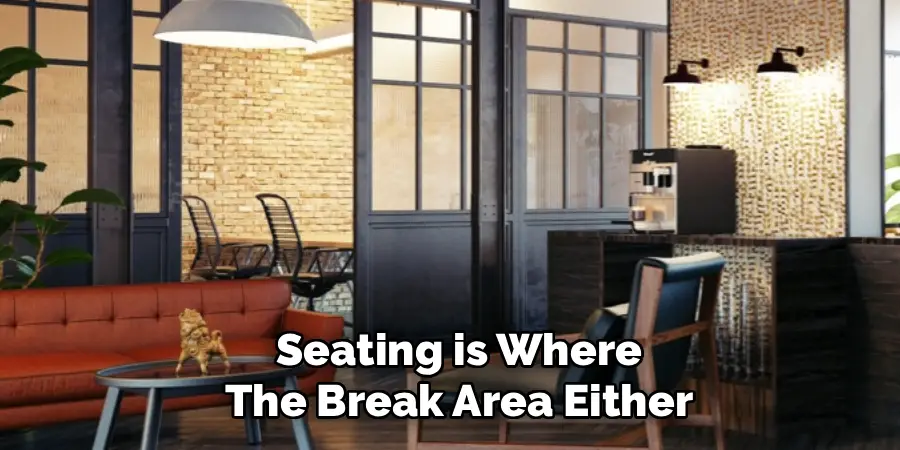
Seating is where the break area either succeeds or quietly fails. Employees already spend much of the day in task chairs, so the break room should offer a different physical experience.
Bring in seating that encourages people to settle for a few minutes. Plush sofas, cushioned lounge chairs, and softer informal seating can all help create that contrast. In offices with a more relaxed culture, bean bags or hammocks may fit, though they should feel intentional rather than gimmicky.
Durability matters, too. A beautiful chair that stains easily or collapses under daily use will become a problem quickly. Choose fabrics that can be cleaned without drama, especially near food or coffee areas.
The seating layout deserves as much thought as the furniture itself. Small clusters can support casual conversation and help employees connect without turning the room into a cafeteria. At the same time, a few chairs set slightly apart can give quieter employees somewhere to read, rest, or simply avoid conversation for ten minutes. That balance is often what makes the room feel usable for more than one personality type.
Step 2: What Are the Best Lighting Options for an Employee Lounge?
Lighting changes how a room feels almost immediately. It can make the same table look like part of a cafeteria, a waiting room, or a small café.
Try not to rely on bright white fluorescent tubes as the main source of light. They may be practical for workstations, but in a lounge they can feel harsh and tiring. Some employees also associate that kind of lighting with eye strain or the mental fatigue of the work floor.
Layered lighting usually works better. Combine any available natural light with soft ceiling fixtures, warm floor lamps, and small table lamps near reading chairs. This creates pockets of comfort rather than one flat wash of light across the whole room.
Dimmable lights are worth considering when the budget allows. They let the room adapt to the time of day and to how people are using it. Morning coffee, lunch, and a late-afternoon reset do not all call for the same brightness.
When the lighting is softened, the space can shift away from the feeling of a corporate box. It becomes somewhere employees may actually want to linger.
Step 3: How Can You Incorporate Nature and Greenery Indoors?
Natural elements can make an office break area feel less sealed off from the outside world. The idea is often described as biophilic design, which simply means bringing elements of nature into interior spaces.
Start with plants that are easy to maintain. Snake plants, pothos, and peace lilies are common choices because they do not usually require complicated care. They add color, texture, and a sense of life to a room that might otherwise feel dominated by drywall, laminate, and metal.
That said, plants should not become another neglected office responsibility. If the room has very little natural light, high-quality artificial greenery may still provide some of the visual softness people respond to. It is better to use convincing artificial plants than to leave dying ones in the corners.
Nature can also appear through materials. Wooden coffee tables, bamboo room dividers, or stone accent pieces introduce warmer textures without requiring much upkeep. A small tabletop water fountain may add the sound of moving water, though it should be quiet enough not to annoy people who came in for silence.
The goal is not to turn the break room into a greenhouse. It is to interrupt the hard, repetitive surfaces that often make offices feel tense.
Step 4: What Refreshments and Snacks Should You Provide?
A break room without refreshments can feel unfinished. Food and drink give employees a practical reason to use the space, not just admire it from the doorway.
Start with the basics: a good coffee machine, a selection of herbal teas, and a dependable water dispenser with hot and cold options. These are simple additions, but they make the room feel more useful throughout the day.
Snacks should be thoughtful rather than excessive. Fresh fruit, mixed nuts, granola bars, and a few more indulgent options can cover different moods and needs. Some afternoons call for restraint. Others, frankly, do not.
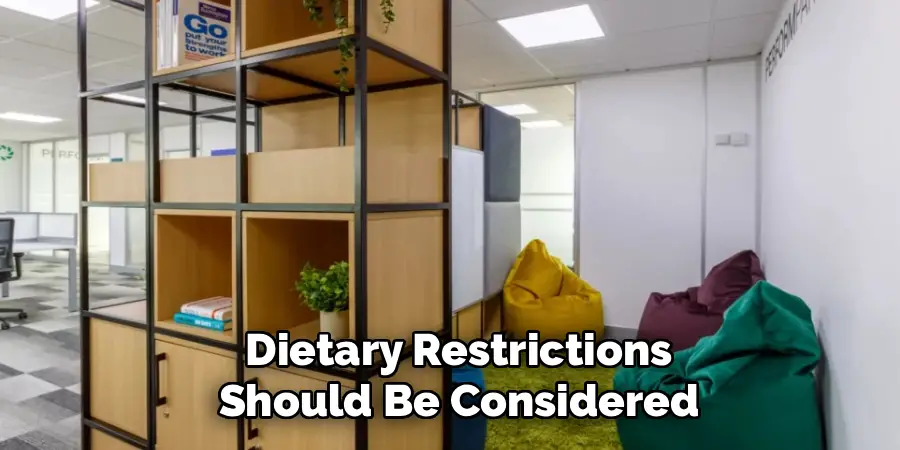
Dietary restrictions should be considered from the start. Gluten-free, vegan, and nut-free alternatives help prevent the snack station from serving only part of the team. This is a small operational detail, but employees notice when it has been handled with care.
Keep the station stocked and orderly. A messy counter with empty containers sends the opposite message from the one intended. When refreshments are easy to find and pleasant to use, employees are more likely to take real breaks and gather naturally around the space.
Step 5: How Do You Choose the Right Colors for a Relaxation Zone?
Color will not solve every design problem, but it does influence the mood of a room. In a relaxation area, the safest approach is usually restraint.
Bright red, neon yellow, and other high-energy colors may feel too stimulating for a space meant to calm people down. They can make the room seem busy even when it is empty. For most offices, softer colors are a better foundation.
Consider muted blues, gentle greens, or warm earth tones. Blue is often associated with calm and mental quiet, which explains why it appears so often in relaxation rooms. Green can create a similar effect, especially when paired with plants or natural textures.
This does not mean the room should look bland. Company colors or brighter tones can appear in smaller, easier-to-change pieces: throw pillows, wall art, rugs, or other accents. That approach keeps the baseline calm while preventing the space from feeling anonymous.
A break area should not look like a showroom. It should feel composed, lived-in, and easy to enter.

Step 6: What Entertainment and Distraction Options Are Necessary?
Relaxation does not always mean silence. For some employees, a good break involves reading, playing a quick game, or shifting their attention to something with no connection to work.
A small bookshelf is a strong starting point. Include a mix of fiction, non-fiction, and industry magazines so the collection does not feel too narrow. Employees may also appreciate puzzles, board games, or a communal chessboard, especially in offices where informal interaction helps build trust across teams.
If the space and budget allow, a television can work, but it needs careful handling. Silent visual content, such as nature footage or ambient scenery, can create a calm focal point. Loud programs, breaking news, or constant channel switching can easily turn the room into another source of irritation.
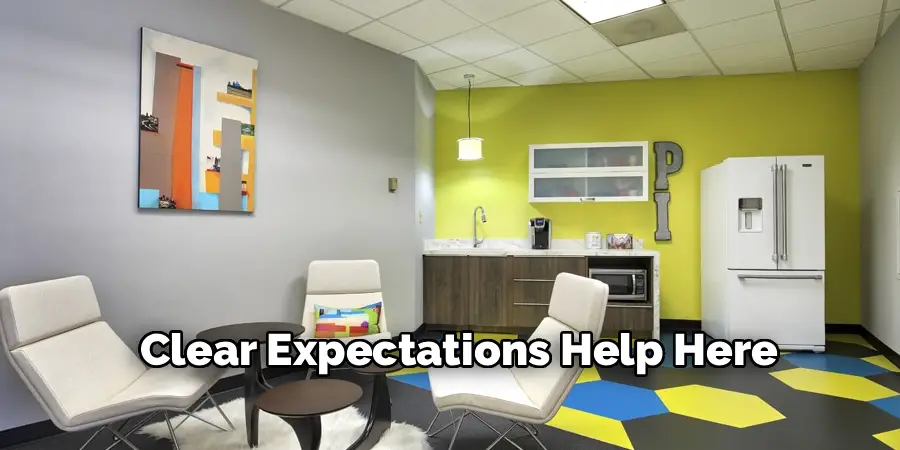
Clear expectations help here. Volume should stay low, and employees who want active entertainment should not override those who came in to rest. A break area has to serve more than one kind of pause.
The best entertainment options are low-pressure. They invite employees to disengage from work without demanding too much attention.
Step 7: How Should You Organize and Zone the Break Area?
Even a single room can serve several purposes if it is organized carefully. Without zoning, one group’s lunch conversation can easily collide with another person’s attempt to read quietly.
Use visual cues to divide the room. Area rugs, lighting changes, open shelving, and furniture placement can all create informal zones without adding walls. One section might be designed for eating and conversation, with café-style tables and surfaces that are easy to wipe clean.
Another section should be quieter. Place the most comfortable seating there, keep the lighting softer, and avoid putting it beside the snack station or main entrance. This gives employees a place to rest without feeling caught in traffic.
Zoning is not about controlling people too tightly. It is about making the room understandable. When employees can see where to eat, talk, read, or sit quietly, they are less likely to frustrate one another by accident.
Simple signage can help, especially if the wording is gentle. A reminder about quiet areas or cleaning up after meals should feel like shared etiquette, not surveillance. Following these steps on how to set up a relaxing break area can help foster a positive and collaborative work environment.
How to Maintain Cleanliness and Order in the Break Room
A dirty break room loses its purpose quickly. No amount of soft lighting can make up for overflowing bins, sticky counters, or the smell of old food.
Create a clear cleaning schedule with daily, weekly, and monthly responsibilities for janitorial staff. The schedule should cover surfaces, floors, appliances, bins, and any shared items that tend to collect crumbs or spills.
Employees also need the tools to clean up after themselves. Keep antibacterial wipes, paper towels, and basic supplies in plain view. If people have to search for them, they are less likely to use them.
Clearly labeled trash and recycling bins are essential. They reduce clutter, prevent odors, and make the room easier to maintain between scheduled cleanings.
Cleanliness should not be framed as a minor housekeeping issue. It is central to whether the space feels relaxing at all.
What Are Some Budget-Friendly Setup Ideas for Small Businesses?
A relaxing break area does not require a large corporate budget. It does require judgment.
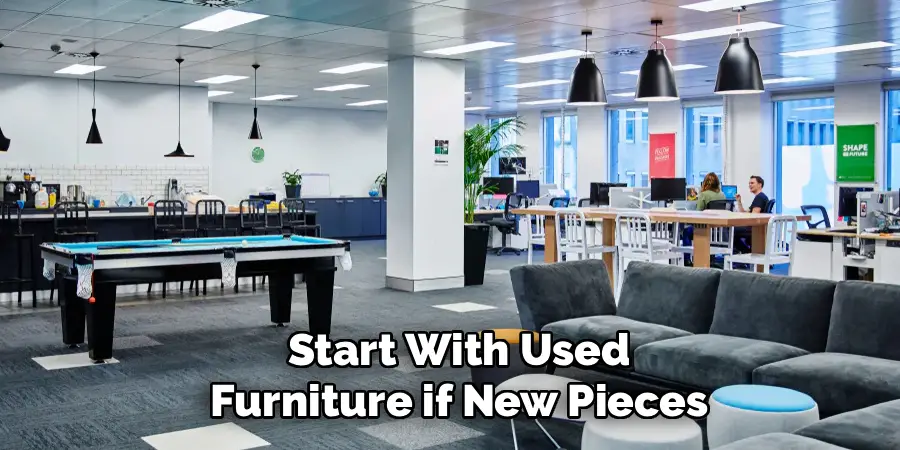
Start with used furniture if new pieces are too expensive. Local thrift stores, office liquidation sales, and secondhand marketplaces can be useful sources for sturdy tables, chairs, and shelving. The key is to choose items that still look clean, safe, and intentional.
Employees may also be willing to donate books, board games, or puzzles they no longer use. This can stock the entertainment area for little or no cost while giving the room a more personal feel.
Paint is another low-cost change with a large visual effect. A fresh coat in a calm color can make an old lunchroom feel much more considered. Add a few inexpensive potted plants, and the space may improve noticeably without crossing a hundred dollars.
Small businesses sometimes assume that if they cannot build a polished lounge, they should do nothing. That is usually a mistake. A modest, clean, comfortable room is far better than a neglected corner with a microwave and two plastic chairs.
What Are the Common Mistakes to Avoid When Designing a Break Area?
The most common mistake is choosing the wrong location. If the break area sits too close to high-traffic work zones, employees may never feel that they have stepped away from their tasks.
Another misstep is using furniture that feels identical to the rest of the office. Stiff chairs, cold tables, and corporate-looking finishes can make the room feel like an extension of the work floor. A break room should not feel like a meeting room with snacks.
Ventilation is easy to overlook. Without proper airflow, food smells can linger long after lunch, making the room unpleasant for anyone who comes in later. This issue becomes especially noticeable in smaller spaces.
There is also the problem of designing without asking employees what they need. A room may look attractive but fail in daily use if it ignores actual habits. Some teams want conversation. Others need quiet. Most need both at different times.
Before buying furniture or choosing paint, it is worth paying attention to how employees already take breaks. The best design usually begins there.
What Are the Key Benefits of a Well-Designed Break Area?
A well-designed break area can support the workplace in ways that are easy to underestimate. It gives employees a specific place to detach, even briefly, from demanding projects or repetitive tasks.
That pause matters. Without it, people may remain physically present but mentally drained. A room set aside for rest can help prevent that slow accumulation of stress, especially during long workdays.
The space can also encourage casual team building. Employees who rarely interact during formal work may end up talking over coffee or a shared snack. These small exchanges are not a substitute for good management, of course, but they can make the office feel less fragmented.
A thoughtful break room may also help with recruitment and retention. Prospective and current employees tend to read workplace spaces as signals. A comfortable, maintained break area suggests that the company pays attention to the everyday experience of its staff.
The benefit is not only aesthetic. It is cultural. The room communicates what kind of workplace people are expected to inhabit.
Frequently Asked Questions About Office Break Areas
Q1: What Is the Ideal Size for an Employee Break Area?
A1: The ideal size depends on your headcount, office layout, and the way employees use breaks. As a general rule, plan for enough space to seat at least twenty-five percent of the workforce at the same time.
Do not measure only by chairs. People also need room to move through the space without brushing past those who are eating, reading, or resting. A small room can work well if it is arranged carefully, but cramped movement will make even good furniture feel uncomfortable.
Q2: How Can We Enforce Rules in the Break Area Without Seeming Strict?
A2: Frame the rules as shared etiquette rather than corporate control. Most employees understand the need for basic expectations when those expectations are presented respectfully.
Use a simple, well-designed sign that covers essentials: clean up spills, keep noise reasonable, and respect quiet zones. The wording should feel human, not legalistic.
Leadership matters here. When managers clean up after themselves and use the space considerately, employees are more likely to follow the same pattern. Rules feel less heavy-handed when everyone can see them being modeled.
Q3: Should Electronic Devices Be Banned in the Relaxation Zone?
A3: A complete ban is usually impractical. Many employees use their phones to listen to music, read, message family, or decompress in their own way.
A better approach is to encourage silent mode. Phones should not ring loudly, and videos should not play through speakers. This protects the atmosphere without treating employees like students in detention.
If your office has enough room, consider a small tech-free corner for those who want a fuller break from screens. That gives people a choice rather than imposing one version of relaxation on everyone.
Next Steps for Transforming Your Workplace
Creating a relaxing break area is less about one grand redesign and more about a series of thoughtful choices. Start with the basics: a quiet location, comfortable seating, warmer lighting, simple refreshments, and a clean room that people are not reluctant to enter.
From there, observe how employees actually use the space. Ask for feedback, adjust the layout, and remove anything that creates friction. A break area should evolve with the workplace rather than remain frozen after the first setup.
The next step is simple: choose one underused area in your office and assess what it would take to make it calmer, cleaner, and more comfortable. That first improvement may be smaller than expected, but it can change how the workday feels. Thanks for reading this guide on how to set up a relaxing break area.
