
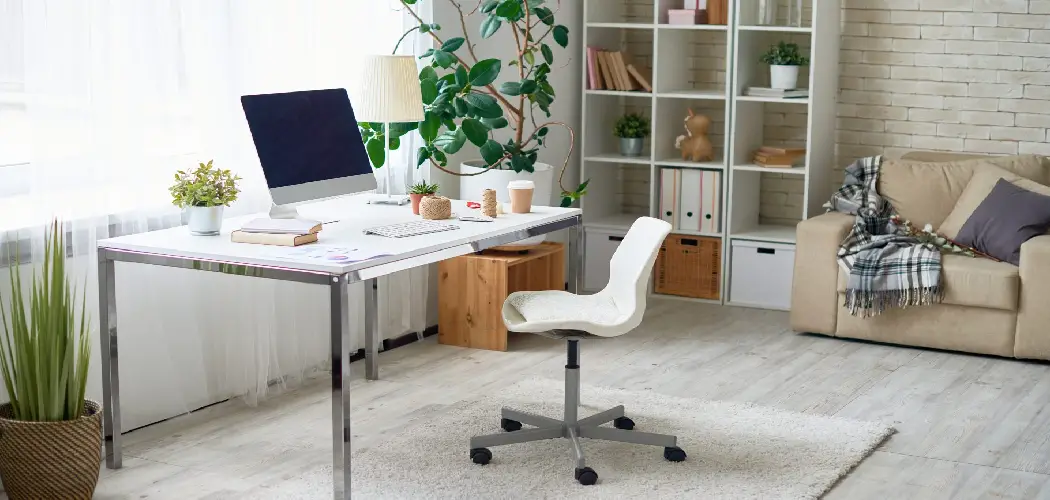
Working from a small office doesn’t mean you have to compromise on productivity or style. With the right approach, even the tightest spaces can feel functional, organized, and inspiring.
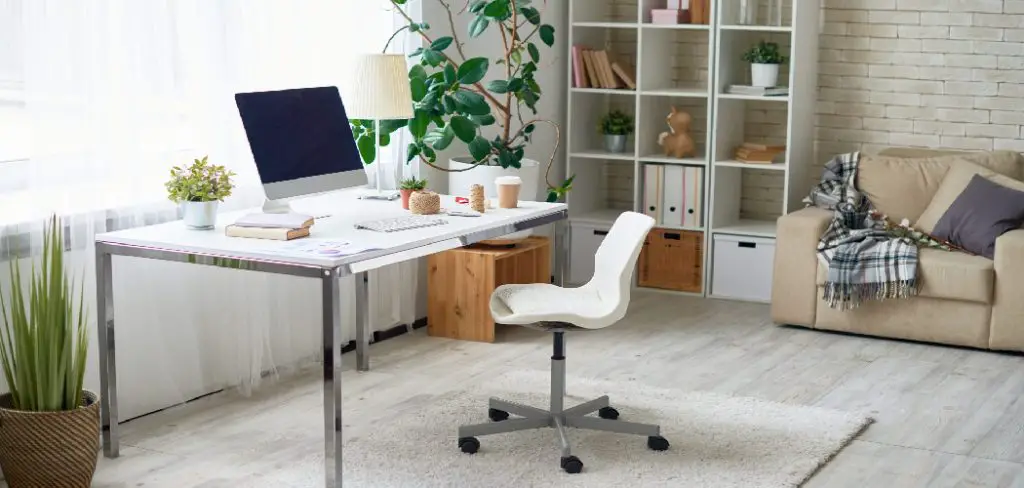
Whether you’re setting up a home office in a spare corner or redesigning a compact commercial workspace, smart design choices make all the difference.
This guide on how to design a small office space walks you through everything you need — from planning and tools to step-by-step design decisions — so you can create a small office space that actually works for you.
What are the Benefits?
A well-designed small office space offers more than just a tidy desk. Here’s why it’s worth the effort:
- Better focus and productivity. A thoughtfully arranged workspace reduces distractions and helps you stay in the zone longer.
- Space efficiency. Good design maximizes every square foot, giving you storage, work surface, and movement room without feeling cramped.
- Cost savings. Smaller spaces cost less to furnish, heat, cool, and maintain — especially when you plan purchases carefully.
- Improved mental well-being. Clutter and disorganization create stress. A clean, intentional layout makes the workday feel more manageable.
- Professional appearance. Even a small office can look polished and credible to clients, colleagues, or collaborators.
What Will You Need?
Before you start rearranging furniture or buying new pieces, gather these essentials:
Planning Tools:
- Tape measure and graph paper (or a free floor plan app)
- Notepad for sketching layout ideas
- Budget spreadsheet
Furniture:
- Compact desk or wall-mounted work surface
- Ergonomic chair
- Shelving units or floating shelves
- Filing cabinet or storage ottoman
Technology and Accessories:
- Monitor, laptop, or desktop setup
- Cable management clips or trays
- Power strip or surge protector
- Task lighting or LED desk lamp
Materials and Finishing Touches:
- Paint or removable wallpaper (optional, for visual interest)
- Pegboards or wall organizers
- Storage bins, labels, and folders
- Plants or small decor items for personalization
10 Easy Steps on How to Design a Small Office Space
Step 1: Measure Your Space Before Anything Else
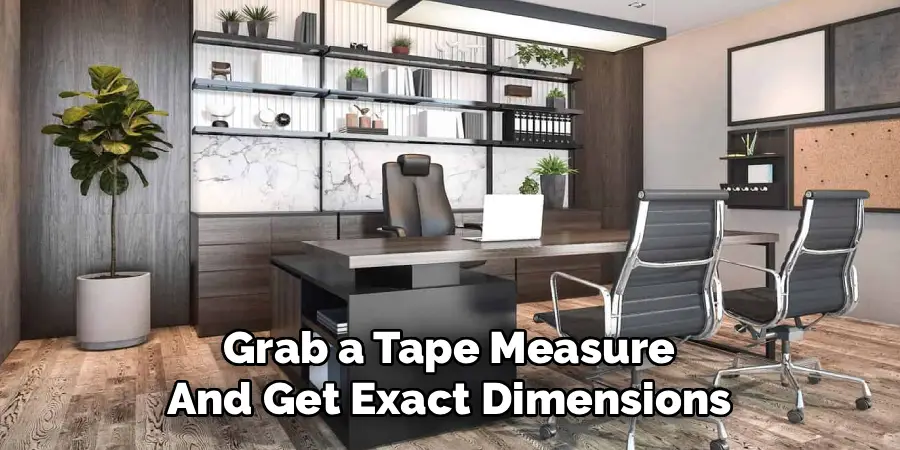
Grab a tape measure and get exact dimensions of your room or designated work area. Record the length, width, and ceiling height, then note the position of every door, window, electrical outlet, and vent. Sketch this out on graph paper or plug it into a free floor plan tool online. Accurate measurements are the foundation of every decision that follows — furniture that looks perfect in a store can feel suffocating once it’s inside a compact room. Knowing your actual square footage also helps you prioritize what fits and what doesn’t before you spend a single dollar.
Step 2: Define Your Work Style and Daily Needs
Before choosing any furniture or layout, think clearly about how you work. Do you spend most of your day on a laptop, or do you need multiple monitors? Do you take frequent video calls that require a tidy background? Do you deal with physical paperwork, files, or equipment? Write down your top five daily tasks and the tools each one requires. This exercise separates your must-haves from your nice-to-haves, which is especially important in a small space where every item needs to justify its presence.
Step 3: Plan Your Layout Strategically
With your measurements in hand and your needs defined, sketch two or three possible layouts before moving anything. In compact offices, a few arrangements consistently work well: placing the desk against a wall frees up the center of the room; a corner desk maximizes surface area with a minimal footprint; and a floating wall-mounted surface works beautifully when floor space is extremely tight. Keep pathways clear — you need at least 36 inches of clearance behind your chair to move comfortably. Think about where natural light falls and position your primary work surface accordingly.
Step 4: Choose Furniture Scaled for the Space
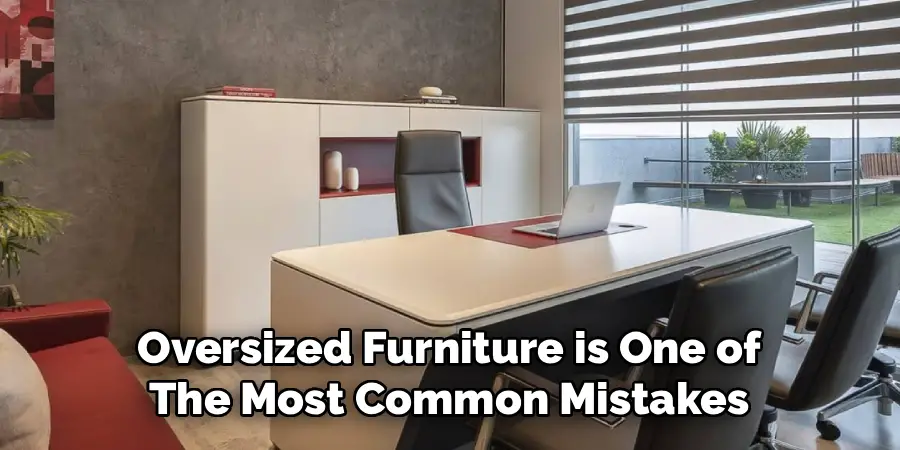
Oversized furniture is one of the most common mistakes in small office design. Every piece you bring in should be proportional to the room. Look for desks in the 40–55 inch range, slim filing cabinets, and chairs without bulky armrests that stick out. Multi-functional pieces are especially valuable — a storage ottoman that doubles as extra seating, a desk with built-in drawers, or a bookcase that acts as a room divider. Before purchasing anything, tape out its dimensions on the floor to see exactly how much space it will occupy. What looks manageable on paper can feel very different in person.
Step 5: Prioritize Ergonomics at Your Workstation
Ergonomics is not optional — it’s what keeps you healthy and productive over the long term. Your chair should support the natural curve of your lower back, with your feet flat on the floor and your knees at roughly a 90-degree angle. Your monitor should sit at eye level, about an arm’s length away, so your neck stays neutral. Your keyboard and mouse should allow your elbows to rest close to your body at a comfortable angle. If your desk height doesn’t align with these positions, use a monitor riser, keyboard tray, or chair adjustment to correct it. An ergonomic setup prevents fatigue, back pain, and eye strain — problems that compound quickly when you’re working in a fixed position every day.
Step 6: Maximize Vertical Storage
When floor space is limited, the walls become your greatest asset. Install floating shelves above your desk to store books, binders, and supplies without adding a single piece of floor furniture. A tall, narrow bookcase uses vertical space efficiently without spreading out horizontally. Pegboards mounted on the wall are excellent for organizing tools, stationery, and accessories in a visual, accessible way. Wall-mounted file pockets and magnetic boards also help keep frequently used items within reach without taking up desk surface. Going vertical keeps your floor plan open and makes the room feel more spacious.
Step 7: Tackle Lighting on Two Levels
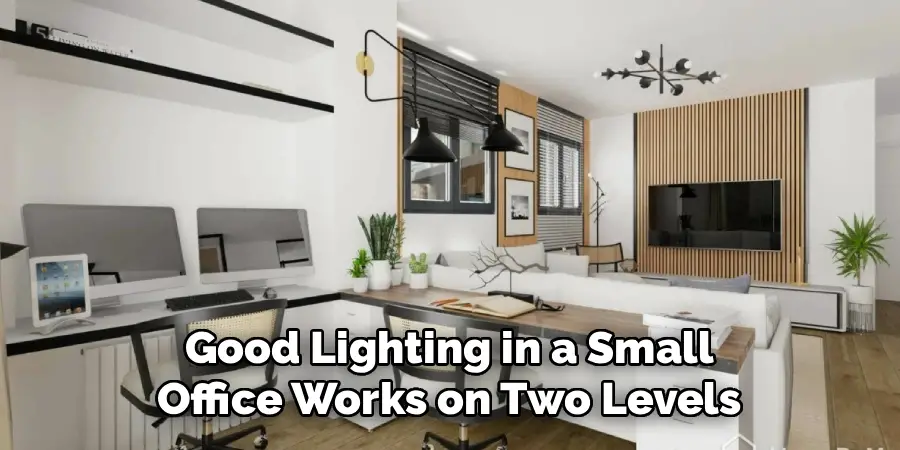
Good lighting in a small office works on two levels: ambient and task. Ambient light fills the room and reduces eye strain from contrast, while task lighting focuses directly on your work surface. Maximize natural light by positioning your desk near a window — but place it to the side rather than directly in front of or behind you to avoid glare on your screen. Add a quality adjustable desk lamp for task lighting, especially during early mornings or evening work sessions. Choose bulbs in the warm white to neutral white range (2700K–4000K) for a comfortable, focused atmosphere. Avoid relying solely on harsh overhead fixtures, which tend to create fatigue over long work sessions.
Step 8: Build a Cable and Clutter Management System
Loose cables and surface clutter are visual and mental distractions that shrink a small space even further. Start by routing cables with adhesive clips along the back edge of your desk or down the wall. Use a cable management tray mounted under the desk to bundle power strips and cords out of sight. Designate a specific place for every item on your desk — charging cables, pens, notebooks, and devices all need a home. Introduce small bins, drawer organizers, or labeled boxes for supplies. Set a weekly habit of clearing your desk surface so clutter doesn’t accumulate and undo your organization system.
Step 9: Use Color, Light, and Decor to Expand the Feel
The right visual choices can make a small office feel noticeably larger and more inviting. Light wall colors — soft whites, warm grays, and pale neutrals — reflect light and open up the space. If you want more personality, apply a single accent color on one wall rather than all four. A strategically placed mirror opposite a window bounces natural light deeper into the room and adds a sense of depth. Keep decor intentional: one or two plants, a piece of wall art, or a few meaningful objects on a shelf add warmth without crowding the space. Every decorative item should earn its place.
Step 10: Test the Space and Refine as You Go
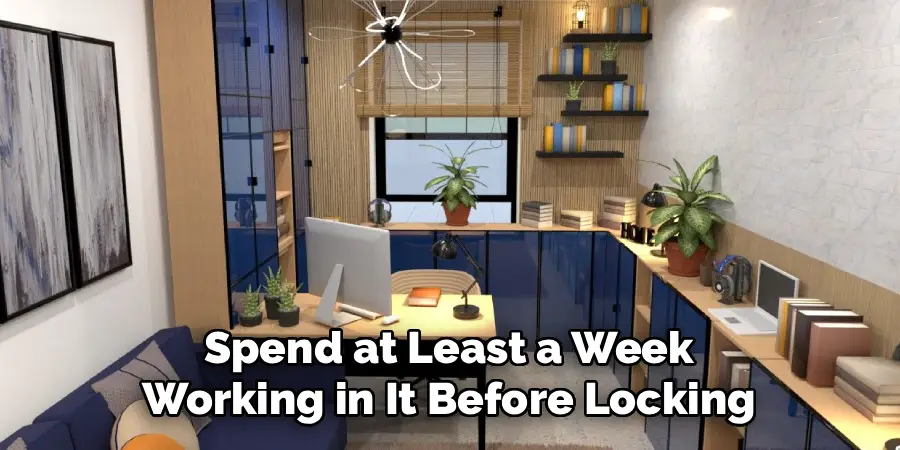
Once your office is set up, spend at least a week working in it before locking in your final decisions. Pay attention to what feels off. Maybe the desk chair is positioned too close to the door, or the shelving is just slightly out of comfortable reach. Perhaps the lighting creates a glare at a specific time of day, or you keep bumping into a cabinet on the way in. These details only reveal themselves through actual use. Small adjustments — repositioning a lamp, swapping the sides of two pieces of furniture, or adding a footrest — can dramatically improve your comfort and efficiency. Great office design is an ongoing process, not a one-time event.
5 Things You Should Avoid
- Buying oversized furniture. A large desk or bulky bookcase can make a small office feel suffocating. Always check dimensions before purchasing and prioritize pieces scaled for compact spaces.
- Ignoring ergonomics. Saving money on a cheap chair or setting up a monitor at the wrong height leads to discomfort and health problems over time. Ergonomics should never be an afterthought.
- Overcrowding the space. More furniture does not mean more function. Every item you add should earn its place. When in doubt, leave it out.
- Poor cable management. Tangled wires look messy, create hazards, and make cleaning harder. Deal with cable organization from the start — it’s much easier than fixing it later.
- Neglecting ventilation and temperature. Small enclosed spaces can become stuffy quickly. Make sure you have access to fresh air, a fan, or climate control so you can stay comfortable throughout the workday.
Conclusion
Designing a small office space is less about working around limitations and more about making deliberate, smart decisions. When you measure carefully, choose the right furniture, manage clutter, and add your own personal touch, even the smallest space can become a productive and enjoyable place to work.
Use this guide as your starting point, take it one step at a time, and don’t be afraid to adjust as you go. A great office isn’t built in a day — but with a clear plan, you’ll get there faster than you think.
Hopefully, this guide on how to design a small office space has helped you gain a better understanding of how to create a functional and effective workspace, regardless of its size or limitations.
